
Additions & extensions · Ontario
More house, without moving house.
Rear extensions, second storeys and side additions — tied into the existing structure and roofline so the finished house doesn't look like it was done in two halves.
An addition is judged on the join, not on the new part.
Anyone can build a box on the back of a house. The work that decides whether it looks right in five years is where the new structure meets the old one: how the roofline resolves, whether the floor levels line up, whether the brick or stucco matches once it's weathered, and whether the existing foundation can carry what you're putting on top of it.
That's why additions get engineered before they get framed. We'd rather spend the money on a structural review up front than discover the problem once the roof is open.
What's included
What an addition with us covers.
Engineering on the existing foundation and framing before we commit to a design, not after.
Single and two-storey extensions on new footings dug below the frost line.
Full second-storey additions, including the temporary weather protection while the roof is off.
New roof tied into the existing line, with matched cladding, flashing and insulation continuity.
Permit applications, plus the setback, lot coverage and zoning checks that decide what you're allowed to build.
Sequencing that keeps a working kitchen and bathroom, with the new structure sealed off from the occupied house.
What we build
Extensions, from footings to the finished join.
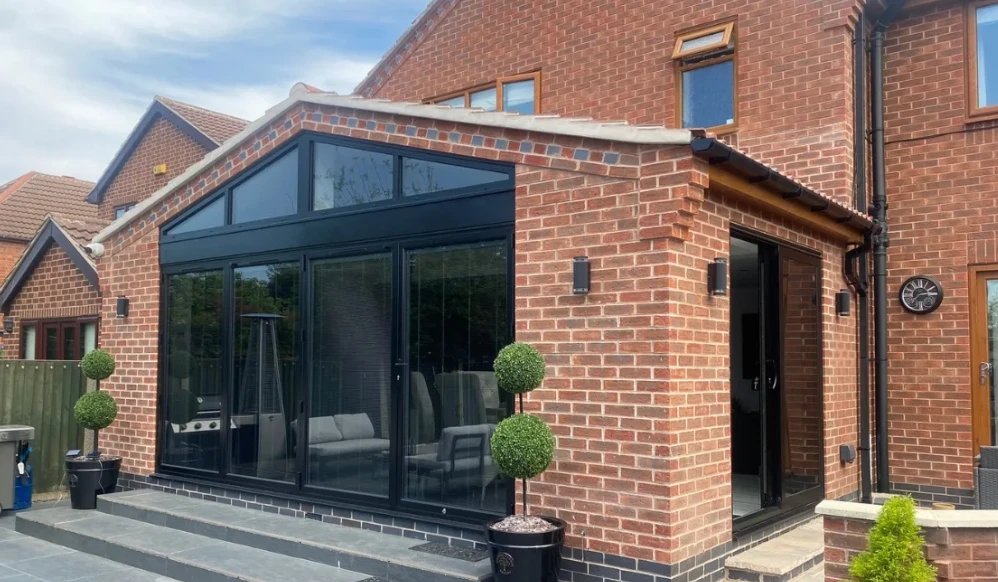
A finished rear extension
New footings, framing up against the existing rear wall, a roof tied back into the original line, and the existing wall opened up only once the new structure was closed in and watertight. Full-height glazing to the gable and bifold doors onto the patio.
More finished work is in the projects gallery and the case study.
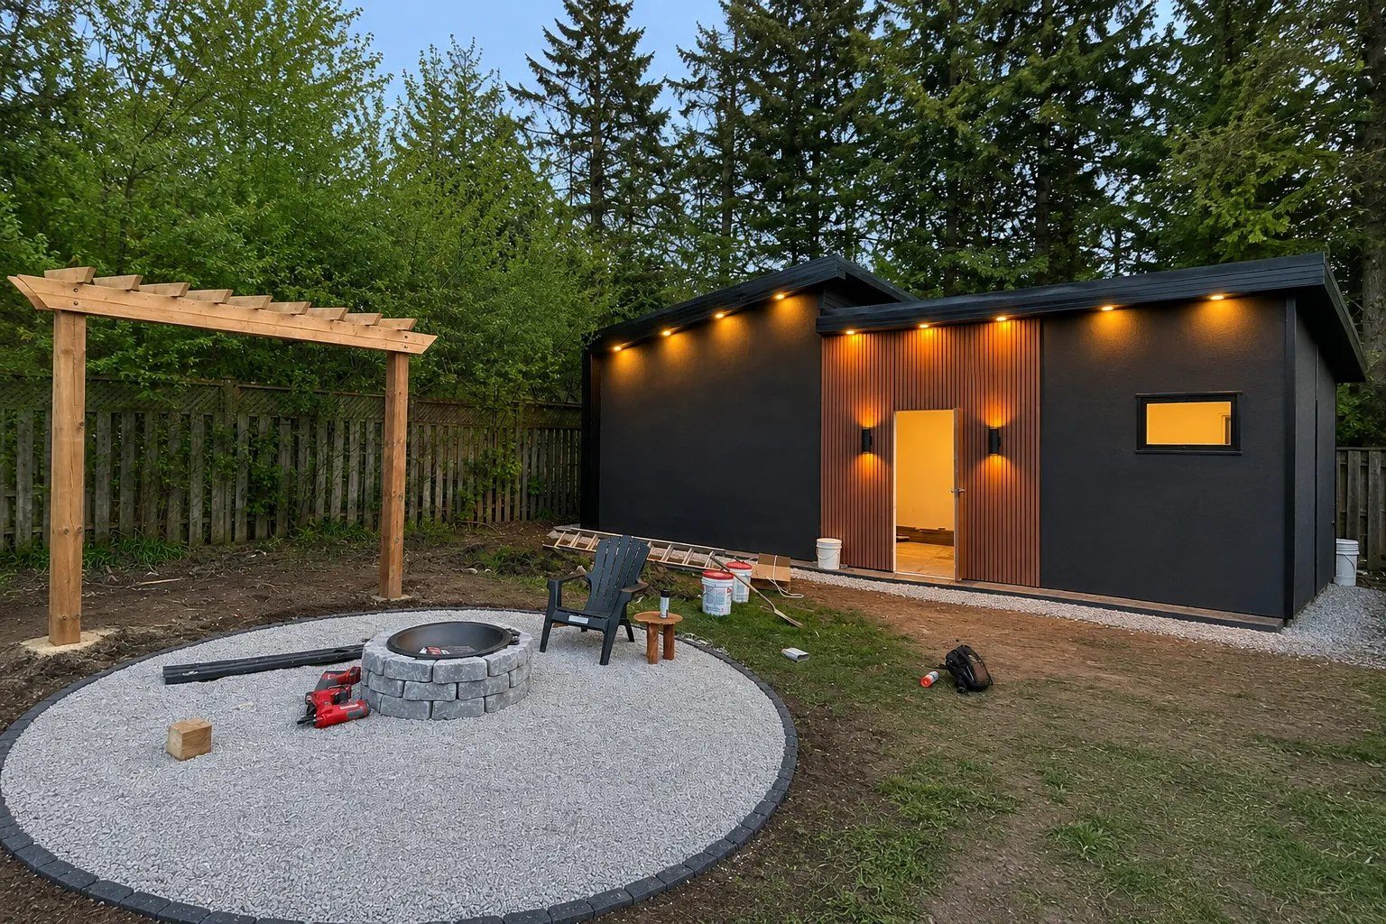
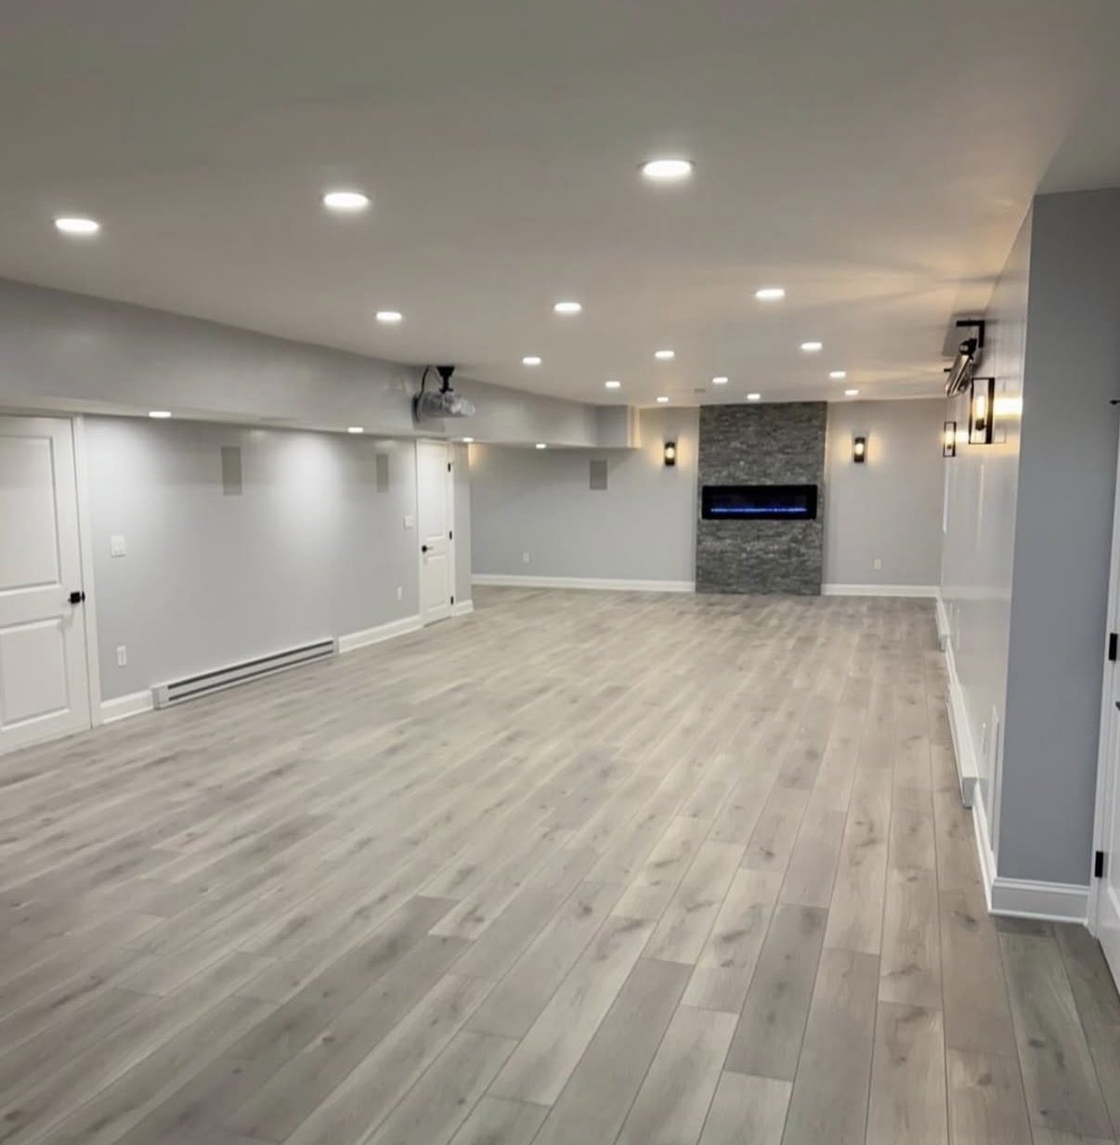
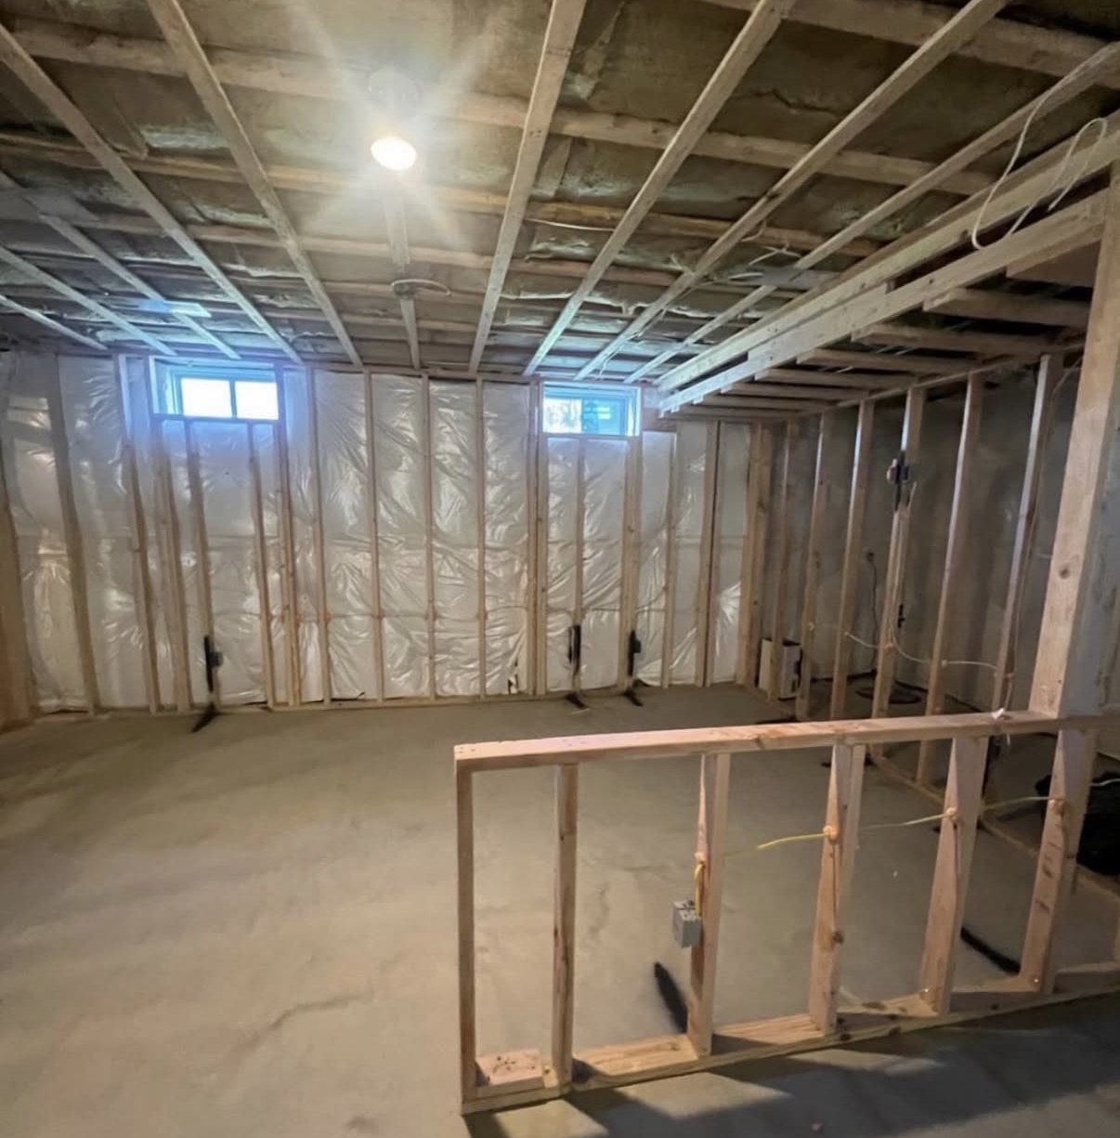
Related work we've completed
Adding space, on jobs we've finished.
Questions we get
What people ask about additions.
Can I build an addition on my lot?
That depends on setbacks, lot coverage and zoning for your address rather than on the house itself. We check all three before anyone pays for drawings.
Do we have to move out?
Usually not. The new structure goes up and gets closed in before we open the existing wall, so most of the disruption happens outside the occupied house.
How long does an addition take?
Longer than people expect, and permits are often the longest single stage. We give you a schedule with the permit window shown separately so you can see what's construction and what's waiting.
Will the addition match the existing house?
Matching weathered brick or stucco exactly is difficult and anyone who promises a perfect match is overselling. We'll show you the options — match as closely as possible, or make the new part deliberately different so the join reads as a design choice.
Start a project
Need more room in the house you already like?
Tell us the house, the lot and what you want to add. We'll check the zoning and tell you what's possible before you spend anything on drawings.