
Case study · Residential renovation
1,250 square feetnobody was using.
An unfinished basement turned into the most-used floor of the house — family room, bar, three-piece bathroom and a guest room, finished in seven weeks.
What the owners were working with.
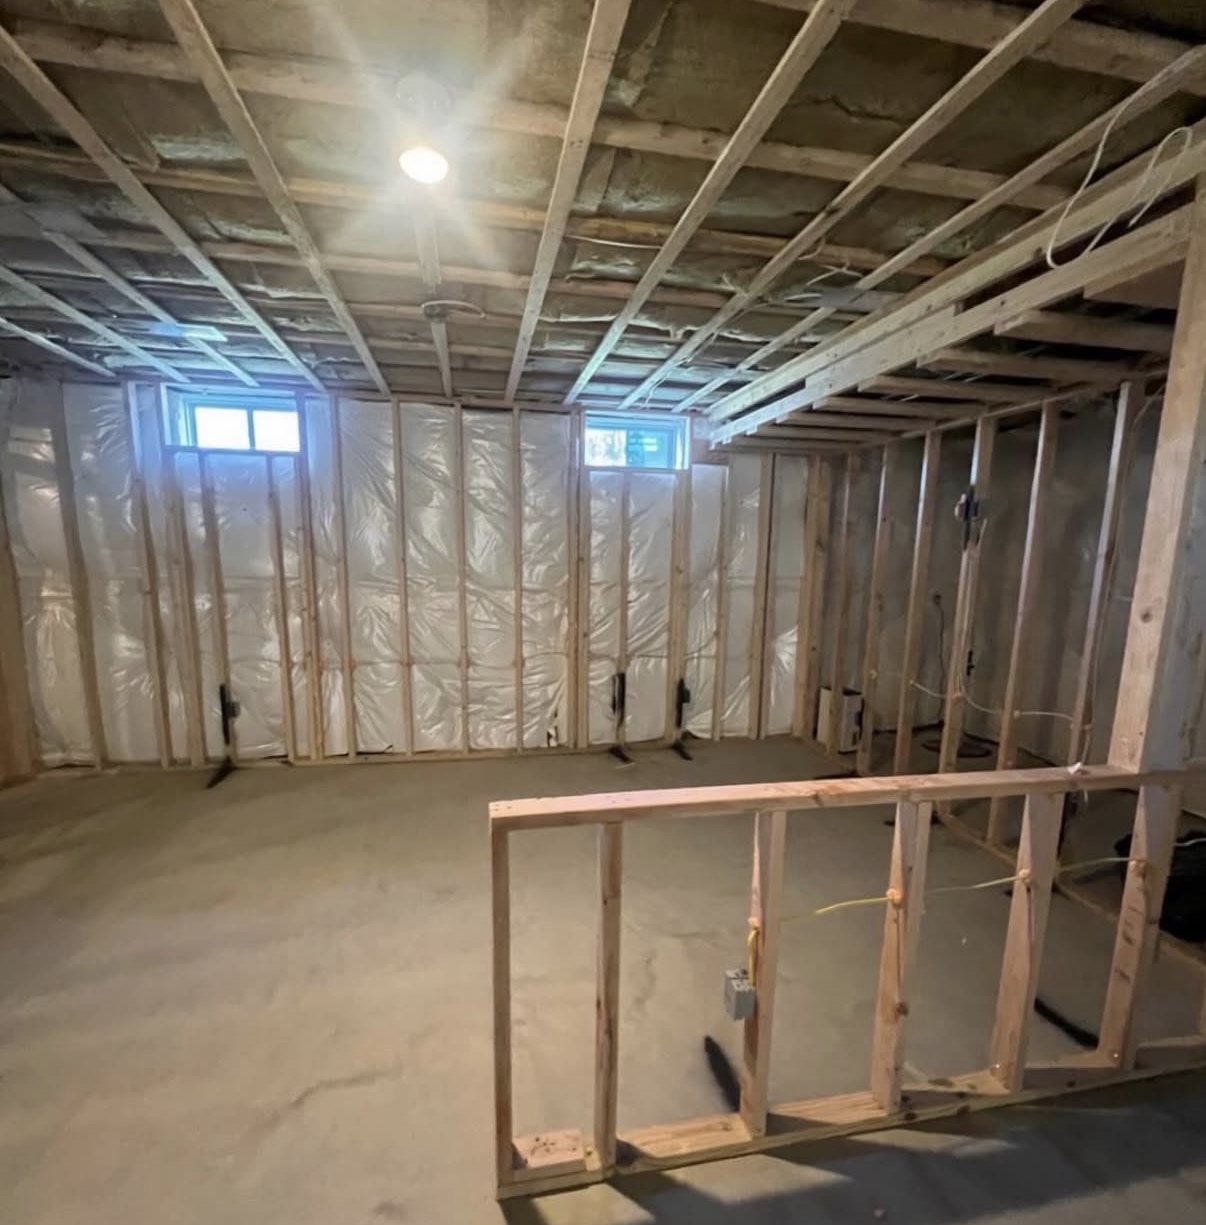
The basement had been storage since the family moved in — bare concrete, exposed joists, one ceiling fixture and two small windows at grade. With three kids and a home office upstairs, the main floor had run out of room.
They wanted a second living floor: somewhere the kids could have friends over, a bar for hosting, a full bathroom so guests weren’t sent upstairs, and a spare room. The brief was straightforward. The constraints were not.
Headroom was the problem. A main duct run and a steel beam crossed the ceiling at the worst possible height, and the bathroom needed drainage cut into the slab. Get either wrong and you end up with a basement that always feels like a basement.
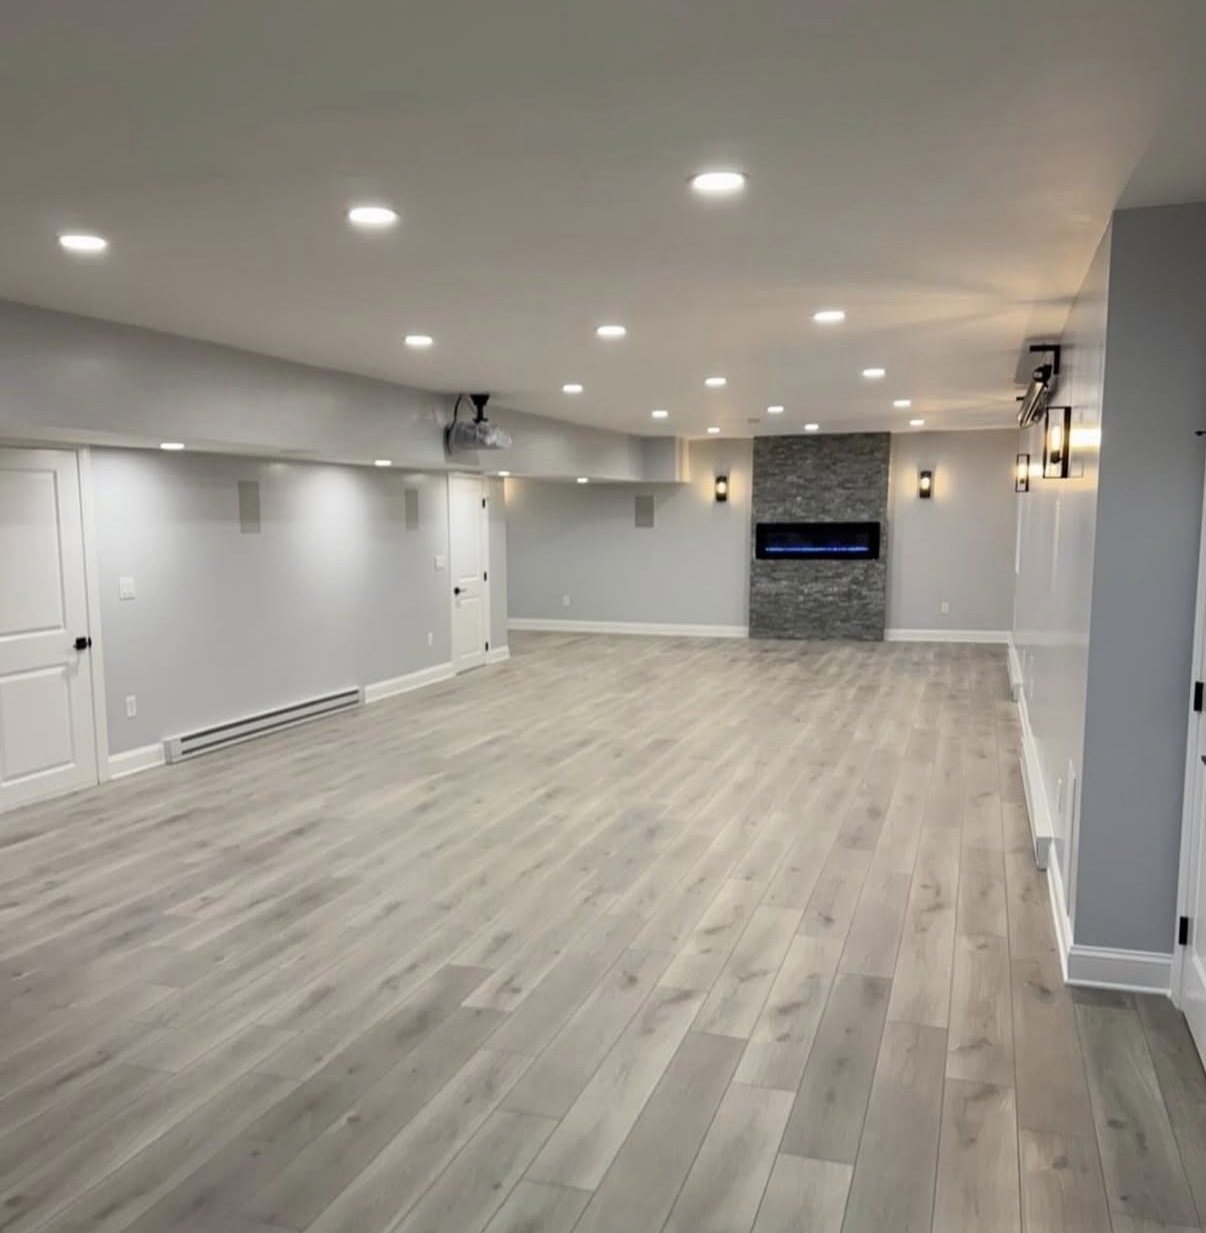
Same room, seven weeks apart
From framing to finished.
How it came together
Four stages, seven weeks.
Framing, insulation and the wet work
Walls framed off the foundation, insulated and sealed behind a continuous vapour barrier — the part nobody sees and every basement lives or dies by. The bathroom drain was cut into the slab and tied into the existing stack before anything closed up.
- Interior walls framed and squared to the existing beam line
- Batt insulation with a continuous poly vapour barrier
- Slab cut, bathroom drainage run and inspected
- Electrical and HVAC rough-in coordinated before drywall
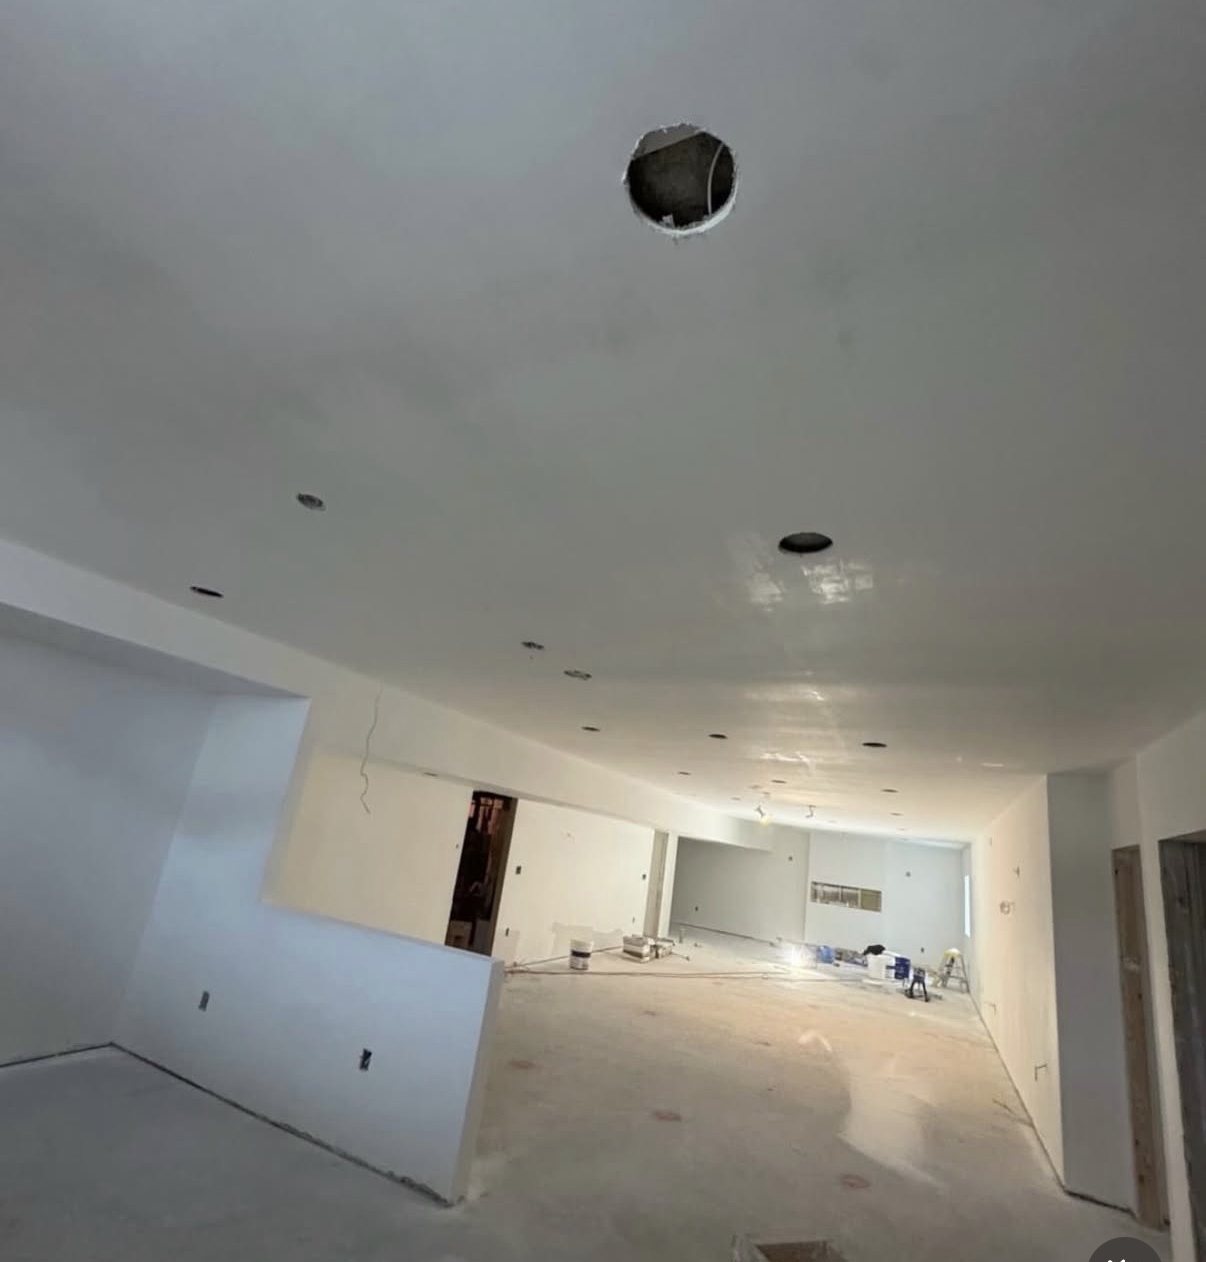
Drywall and the headroom problem
Rather than drop the whole ceiling to clear the duct run, we boxed it into a bulkhead along one side and held full height everywhere else. The result reads as a design decision instead of a compromise, and the room keeps its ceiling.
- Ductwork and beam boxed into a single continuous bulkhead
- Full ceiling height retained across the main living area
- Board hung, taped and sanded ready for primer
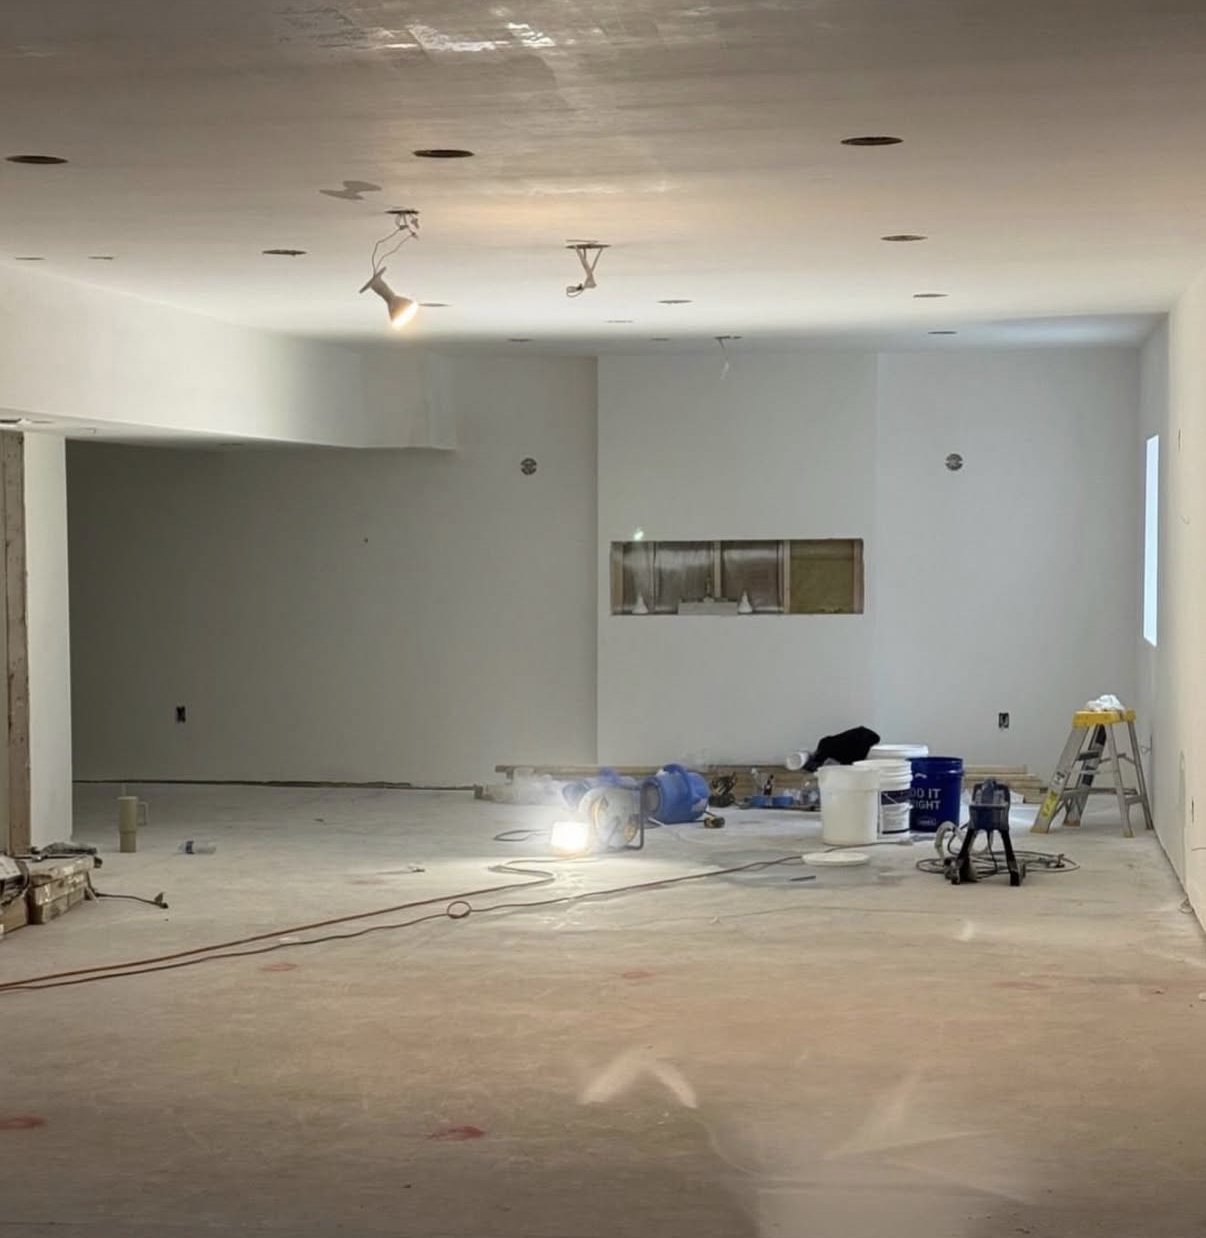
Priming, and solving the light
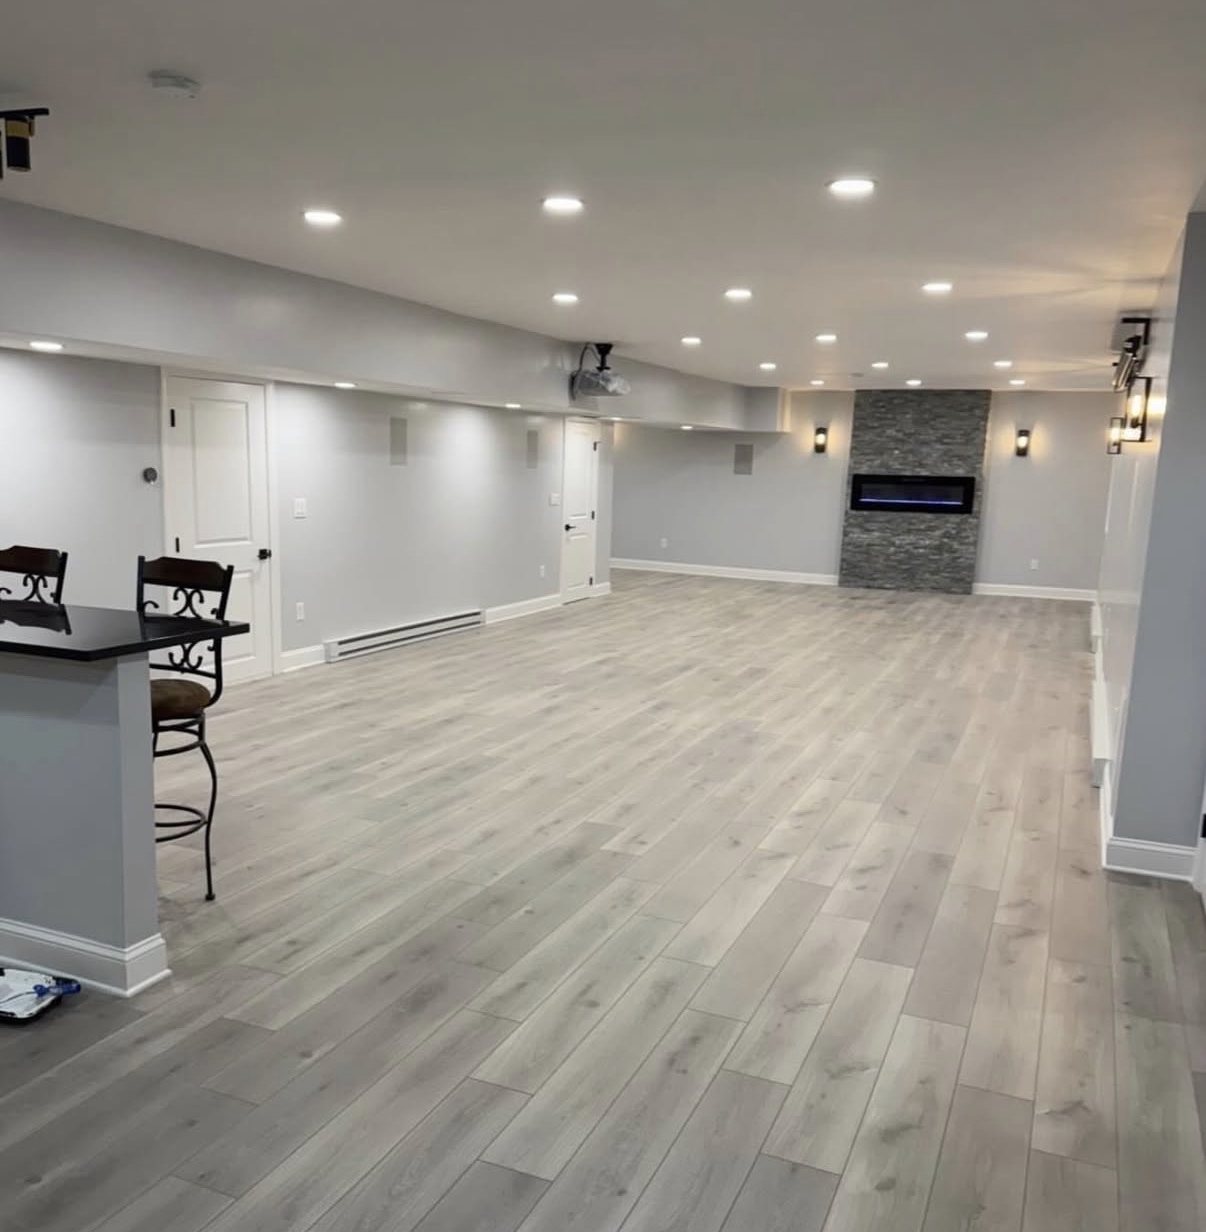
Two small windows at grade is all the daylight a basement gets, so the lighting had to do the work. We laid out more than forty recessed fixtures on separate circuits, so the room can be bright for the kids in the afternoon and dim for a film at night.
- 40+ recessed fixtures zoned across separate dimmable circuits
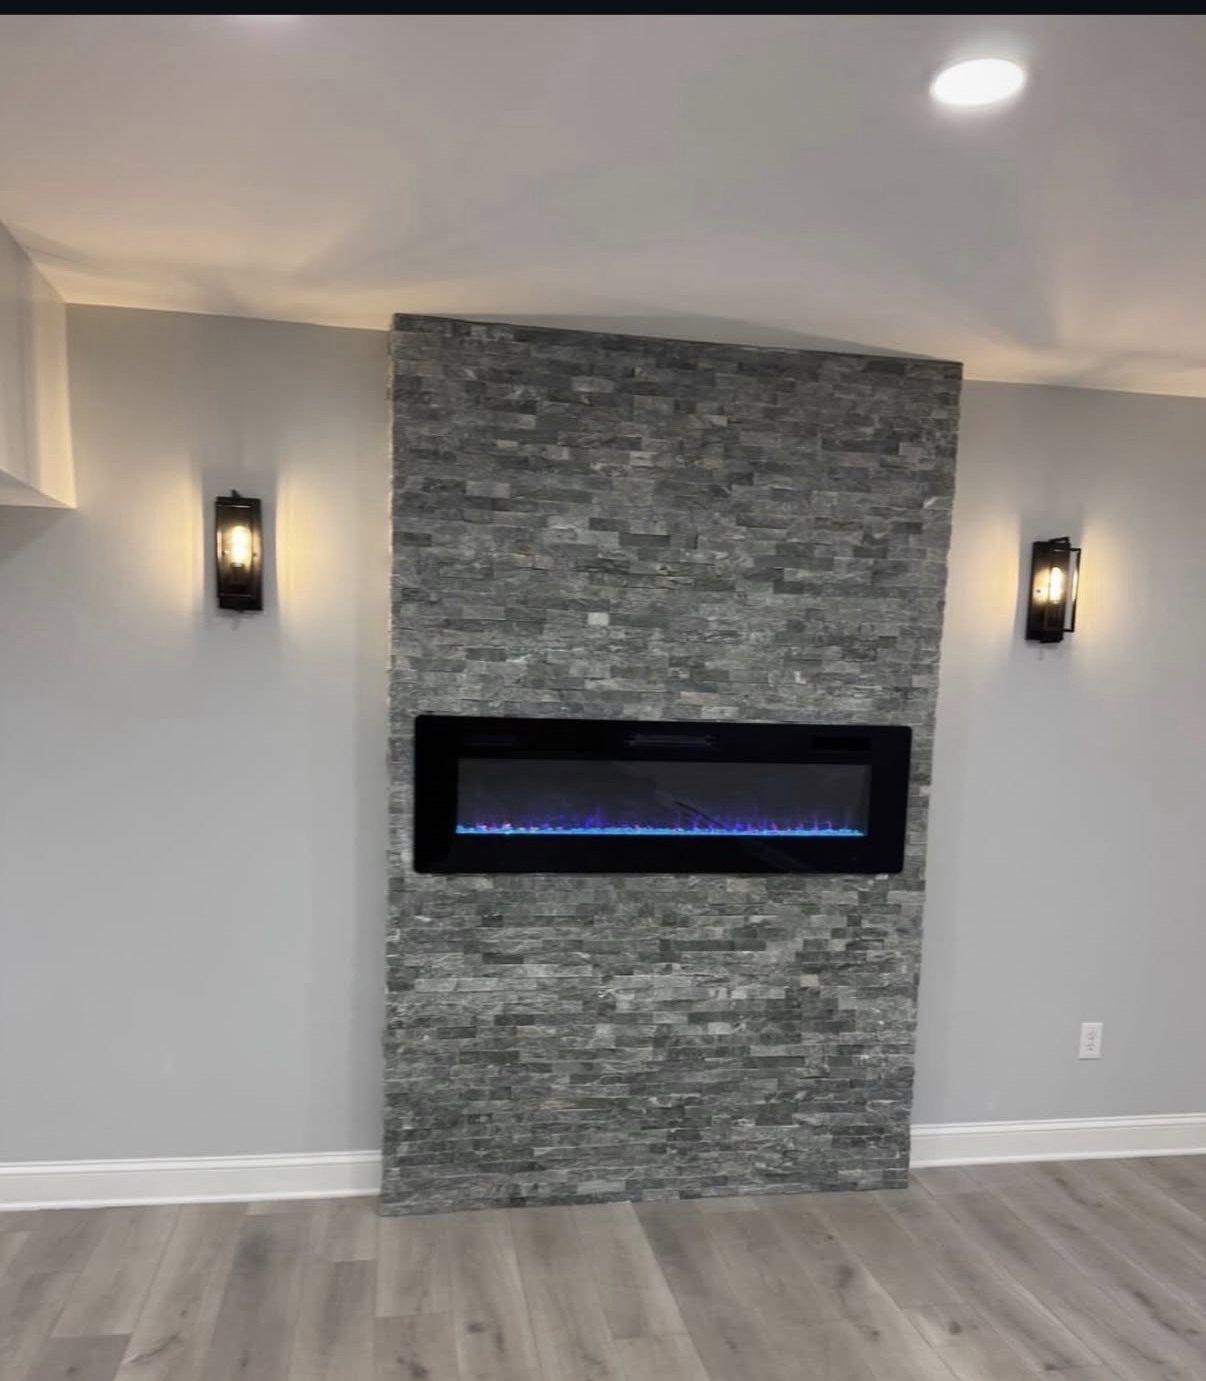
- Wall sconces flanking the fireplace wall
- Walls primed and finished in a warm light grey
Finishes and handover
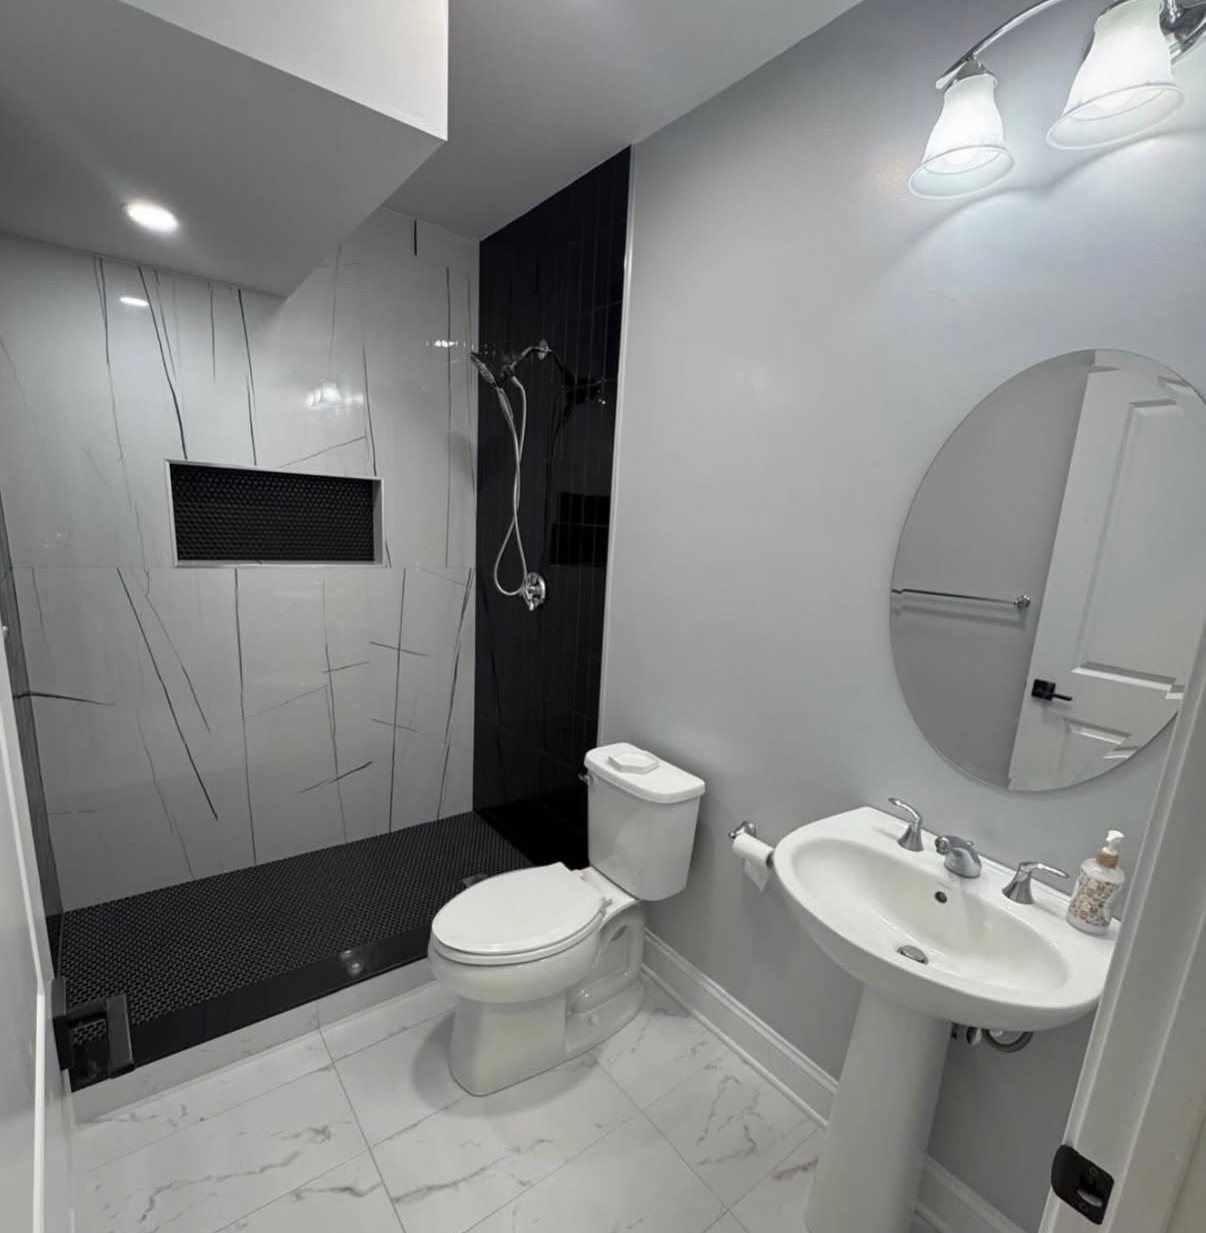
Plank flooring over the full footprint, a stacked-stone fireplace wall with a linear insert, the bar built in along the stair wall, and the three-piece bathroom tiled out. We cleared the deficiency list before the family moved anything back in.
- Wide-plank flooring throughout, trim and doors hung
- Stacked-stone fireplace wall with linear electric insert
- Built-in bar with stone counter at the stair wall
- Walkthrough, deficiency list cleared, warranty handed over
Details
Where the budget actually went.
Thinking about your own
Got a basement you’re only storing things in?
Tell us the house, the headroom and what you want down there. We’ll tell you what’s possible and what it costs.