
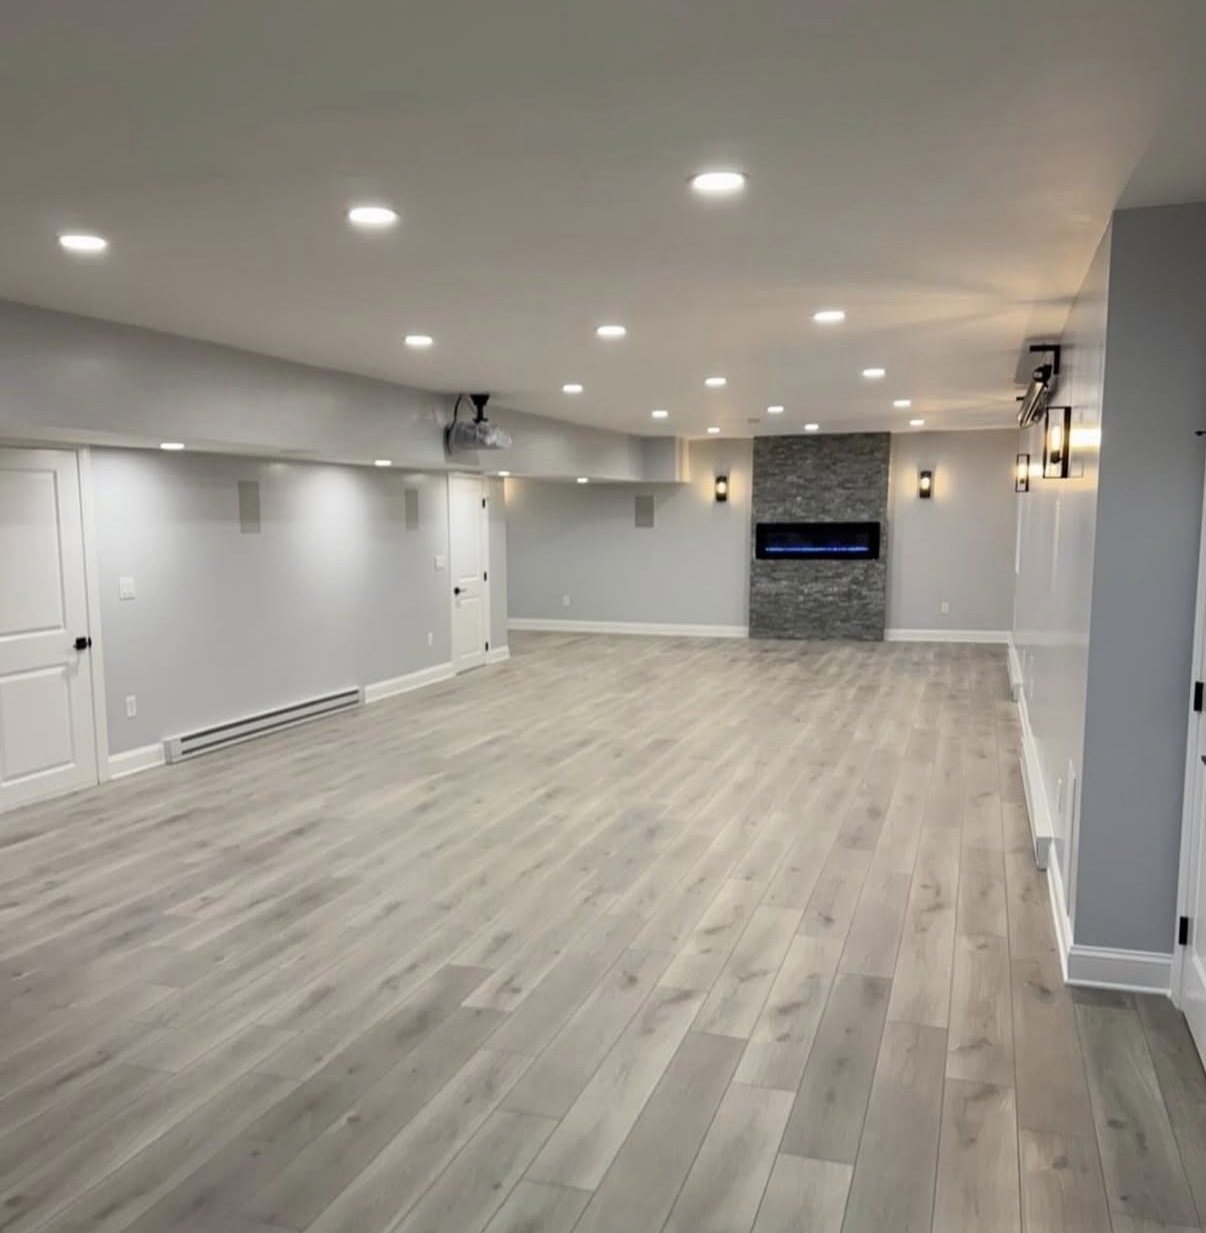
Basement finishing · Ontario
The cheapest square footage you will ever add.
A finished basement costs a fraction of an addition and gives you the same living space. The walls, the floor and the roof are already there.
Most basements fail on three things, and none of them are the finishes.
Moisture, headroom and light. Get those right and a basement feels like the rest of the house. Get them wrong and you can spend a fortune on tile and it will still feel like a basement.
That means a continuous vapour barrier behind the framing, ductwork boxed into one deliberate bulkhead instead of a dropped ceiling everywhere, and a lighting layout designed for a room with two small windows at grade. We plan all three before a single stud goes up.
What's included
What a basement build with us covers.
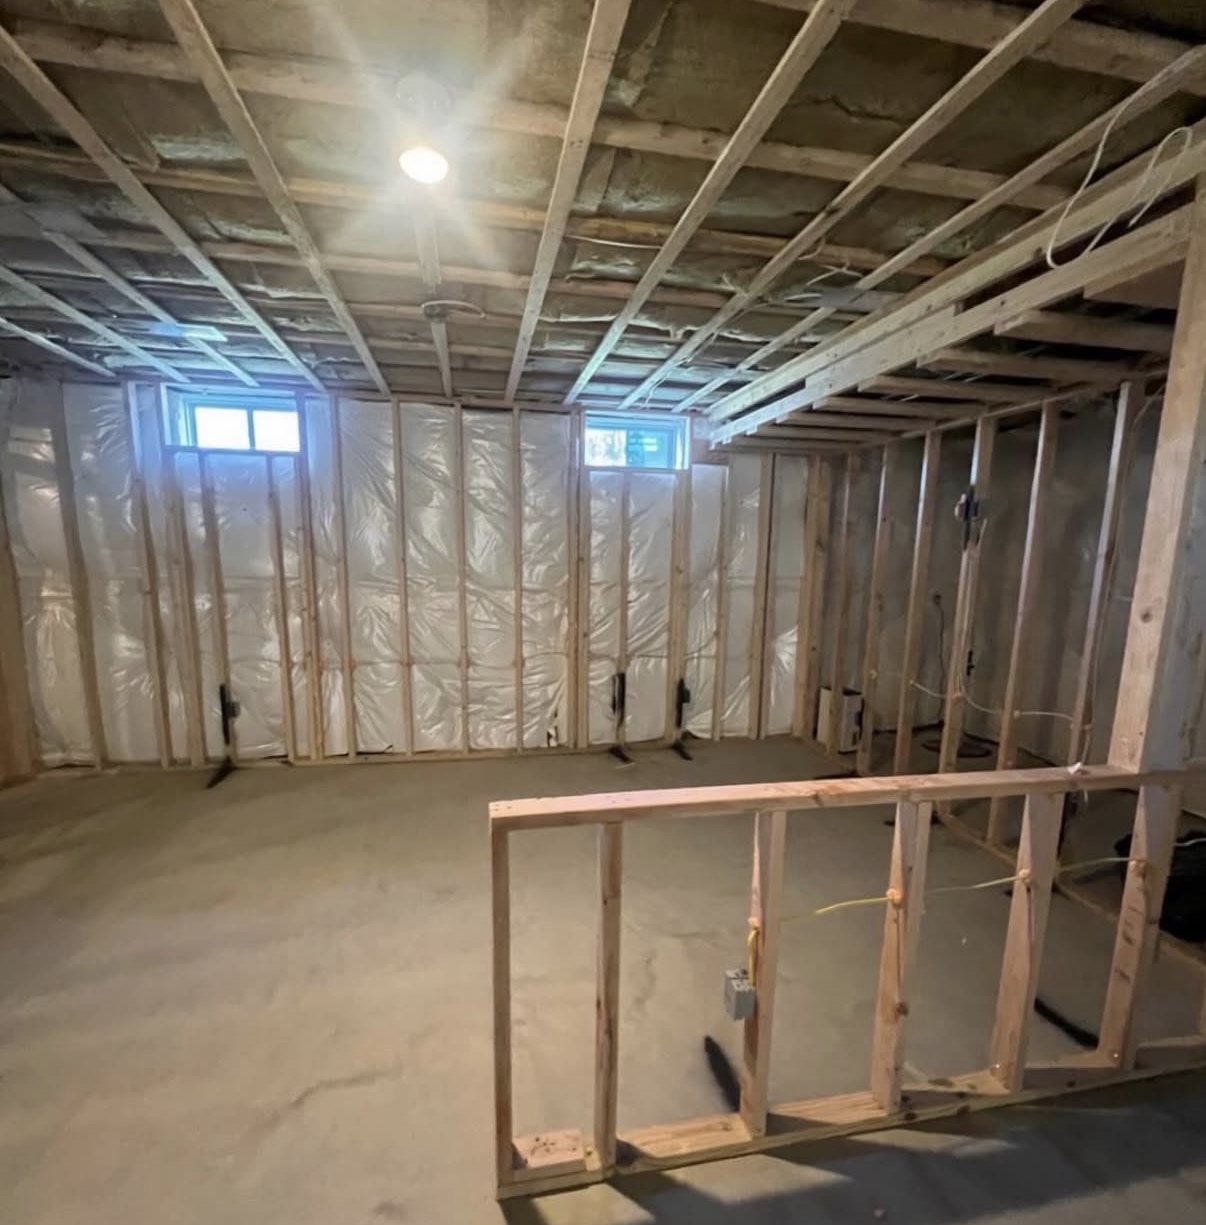
Walls framed off the foundation, insulated, and sealed behind a continuous vapour barrier.
Drainage cut into the slab and tied into the existing stack where there's no rough-in, inspected before anything closes up.
Ducts and beams boxed into deliberate bulkheads so you keep full ceiling height where it counts.
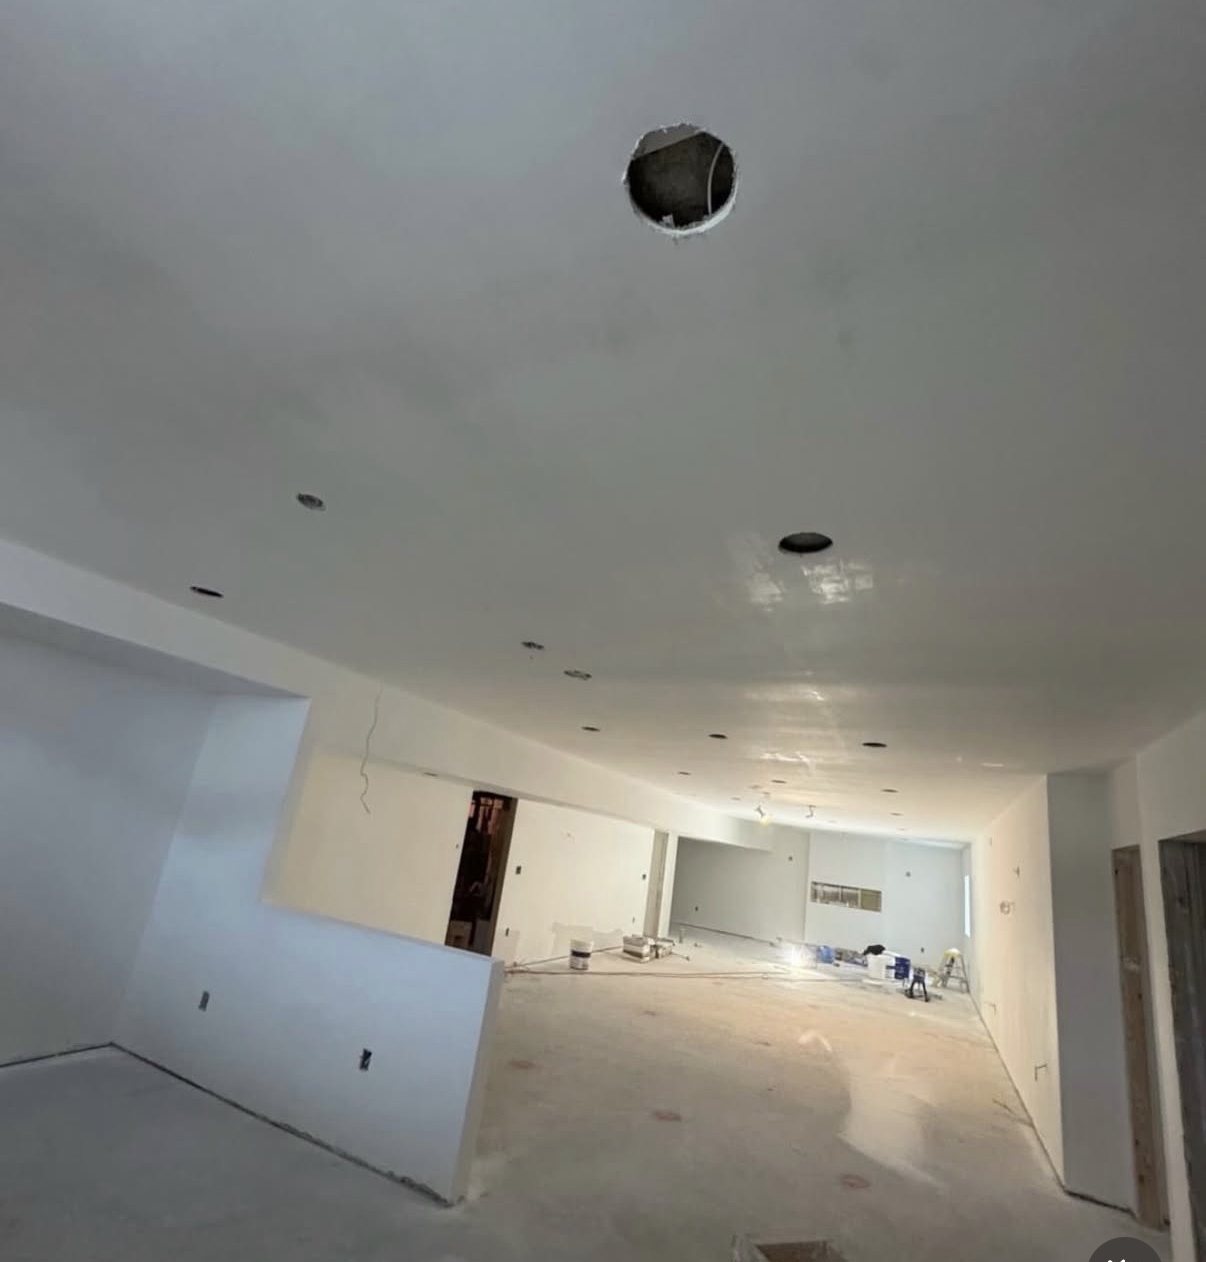
Recessed lighting zoned across dimmable circuits, because two windows at grade will not light a basement.
Permit applications and the egress window requirements that apply to bedrooms below grade.
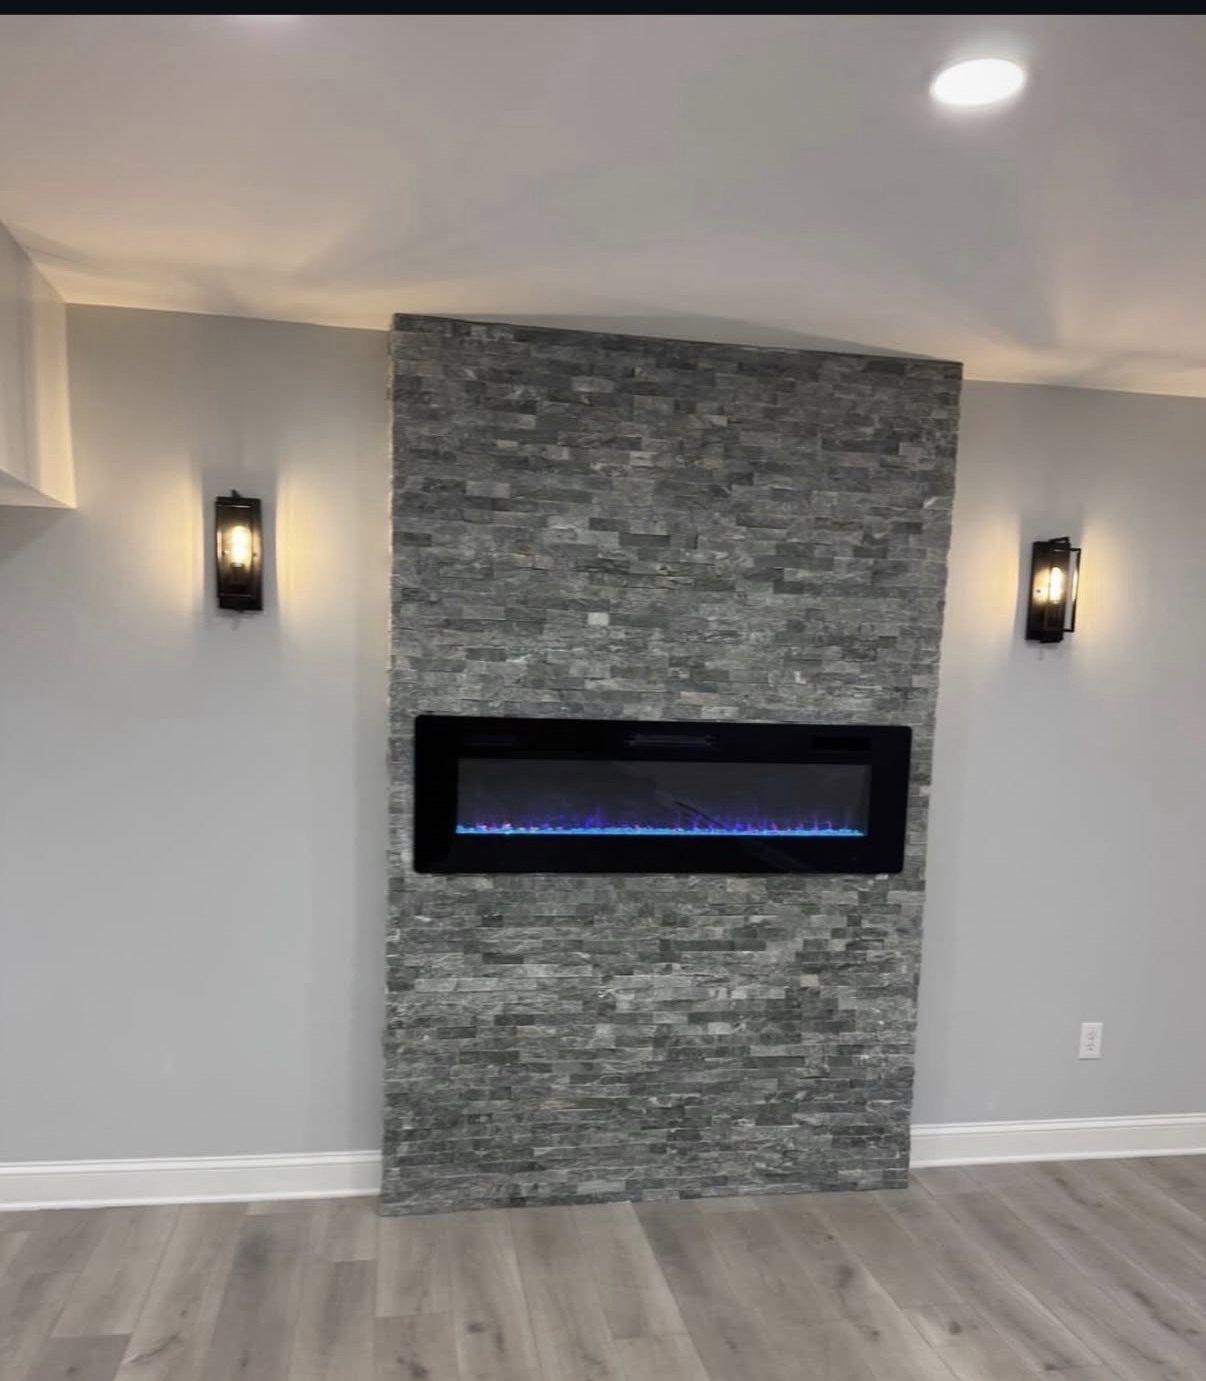
Flooring, trim, tile, feature walls, built-in bars and the cleanup before you move anything back in.
Recent work
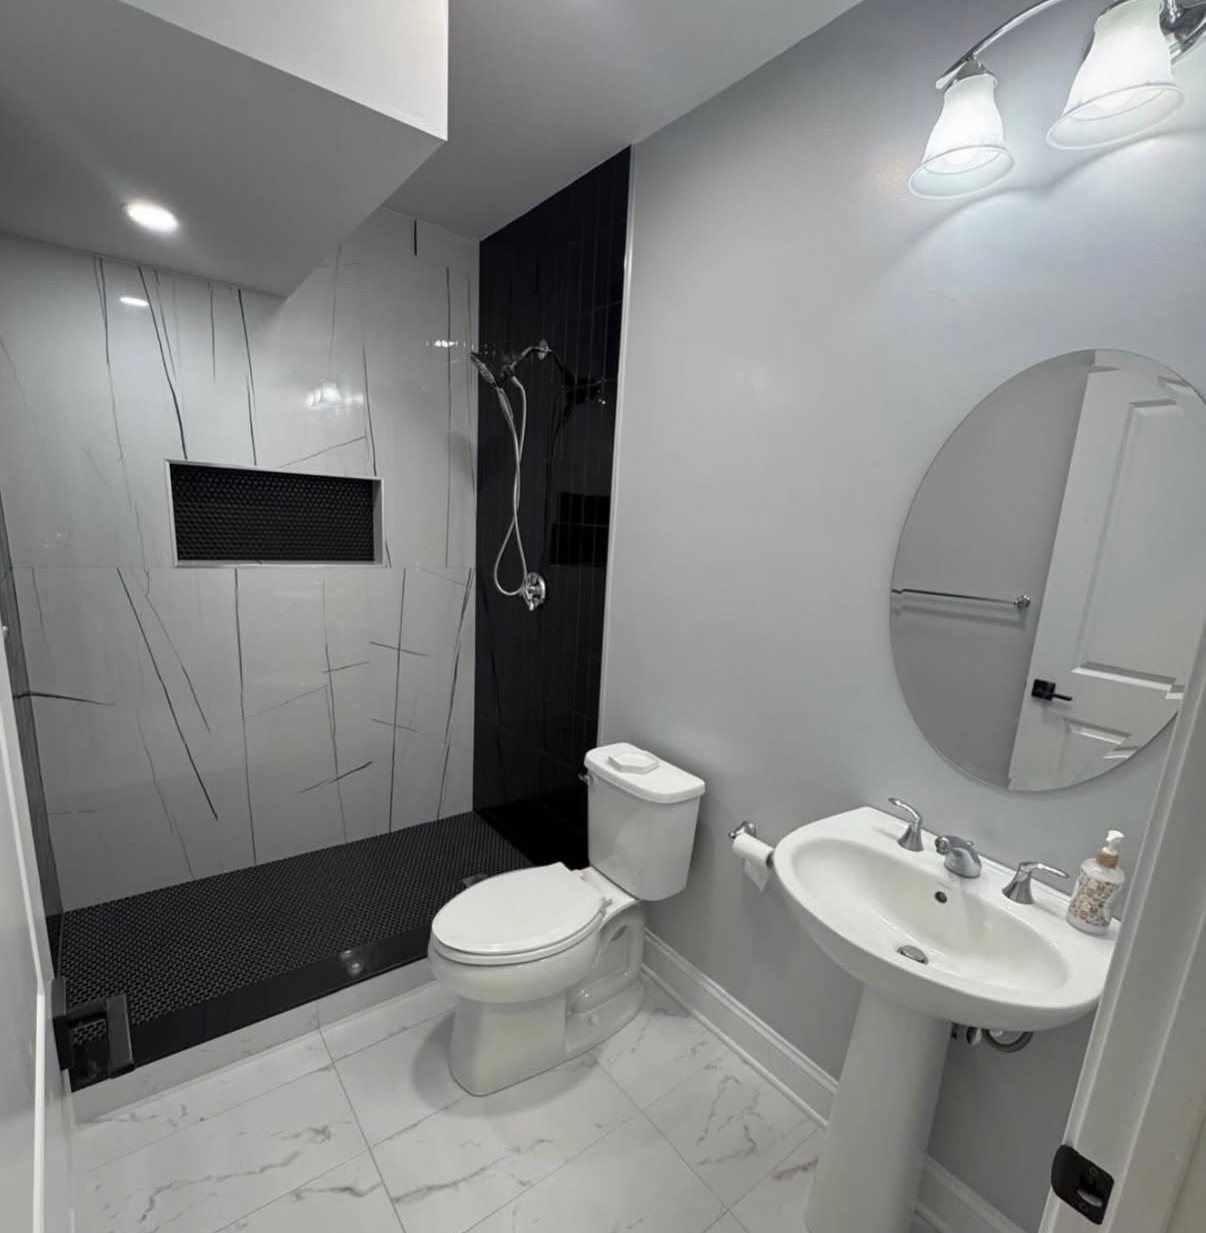
A recent basement, start to finish.
Questions we get
What people ask about basements.
Do I need a permit to finish a basement?
In most Ontario municipalities, yes — anything involving framing, plumbing, electrical or a new bedroom. We handle the application and the inspections.
My ceiling is low. Is it worth doing?
Usually. Most of the lost height comes from ducts and beams that can be boxed into a bulkhead along one side rather than dropping the whole ceiling. We'll measure and tell you honestly before you spend anything.
What about moisture?
We look at grading, downspouts and any existing water marks before quoting. If there's an active water problem, that gets fixed first — finishing over it just hides it for a year.
Can I add a bedroom down there?
Yes, with an egress window that meets code. If there isn't one, cutting in a new window and well is part of the scope.
Start a project
Got a basement you're only storing things in?
Tell us the house, the headroom and what you want down there. We'll tell you what's possible and what it costs.