
Custom home builders · Ontario
Custom homes, managed end to end.
One builder from the first set of drawings to the final walkthrough. We coordinate the design, pull the permits, schedule every trade and hand you the keys.
A custom home is a scheduling problem wearing a nice finish.
Anyone can hang drywall. The difference between a build that lands on time and one that drags for a year is whether somebody is holding the whole sequence in their head — whether the electrician knows what the framer did, whether the stone was ordered early enough, whether the inspector was booked before the trade showed up.
That coordination is the job we actually do. You get one point of contact who is accountable for the schedule, the trades and the budget, rather than a list of subcontractors and a hope that they talk to each other.
What's included
What a custom build with us covers.
We work alongside your architect and engineer, or bring in ours, and make sure what's drawn can actually be built.
Permit applications, Ontario Building Code compliance and inspections, scheduled and attended by us.
Every trade sourced, scheduled and supervised. One schedule, held by one person.
Foundation, framing, roofing, windows and the insulation and air sealing that decide what the house costs to heat.
Cabinetry, stone, tile and trim coordinated so the finish trades aren't fighting each other for the same week.
A walkthrough, a deficiency list cleared before you move in, and a builder who answers the phone afterwards.
Recent work
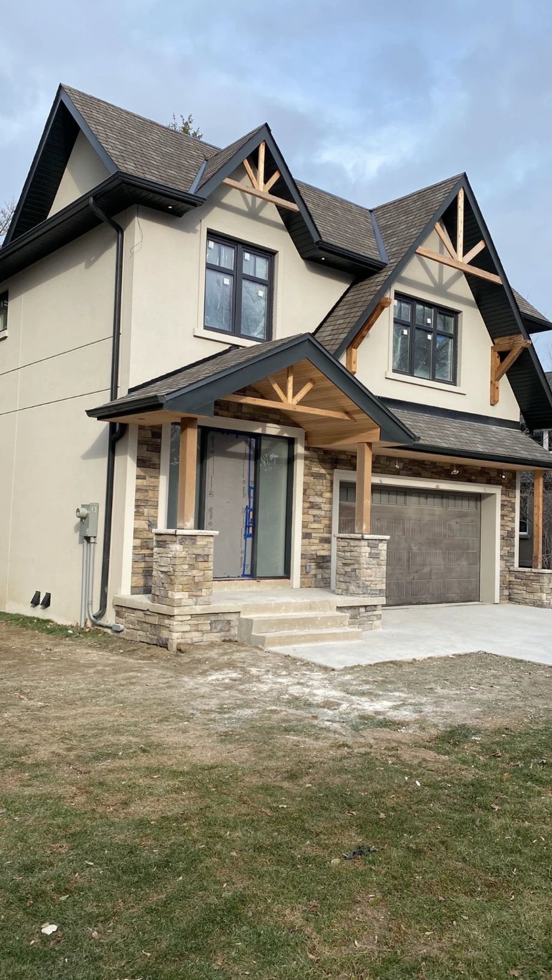
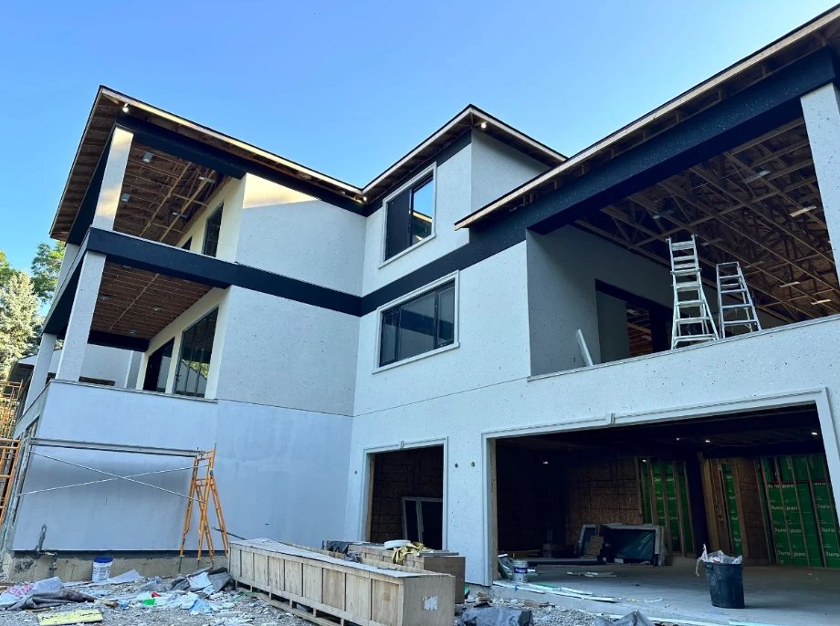
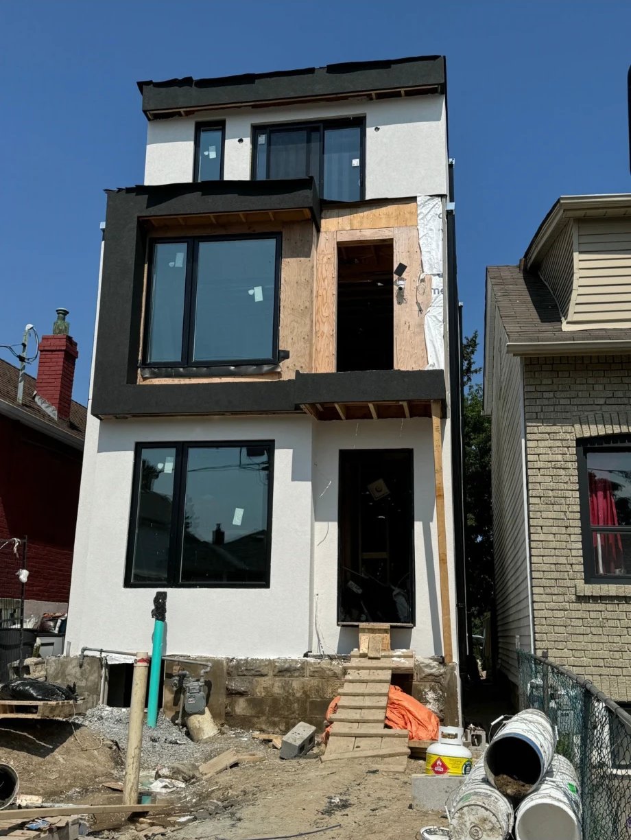
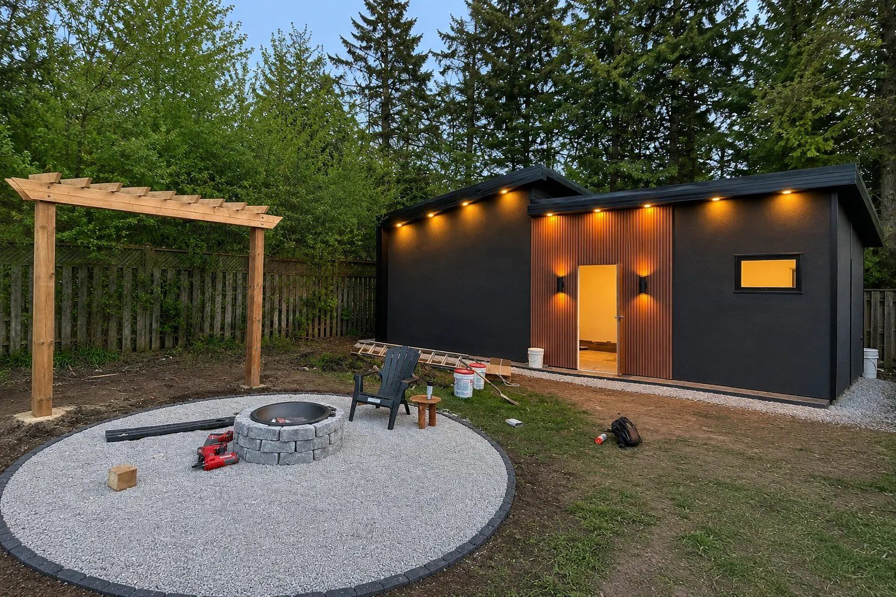
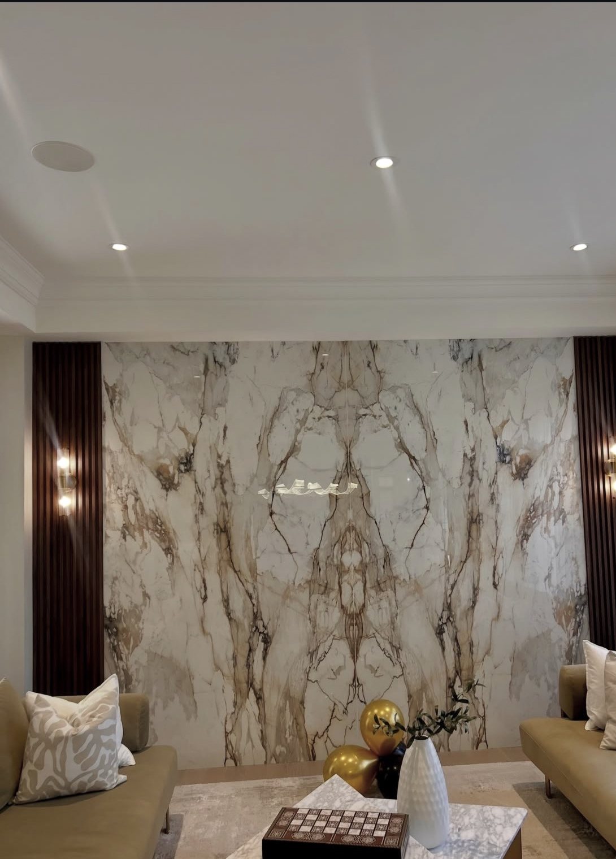
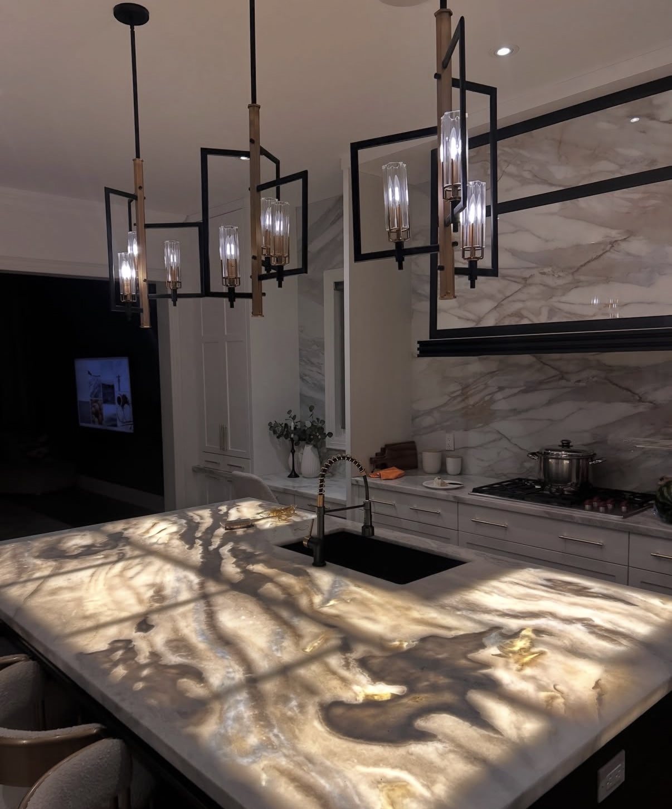
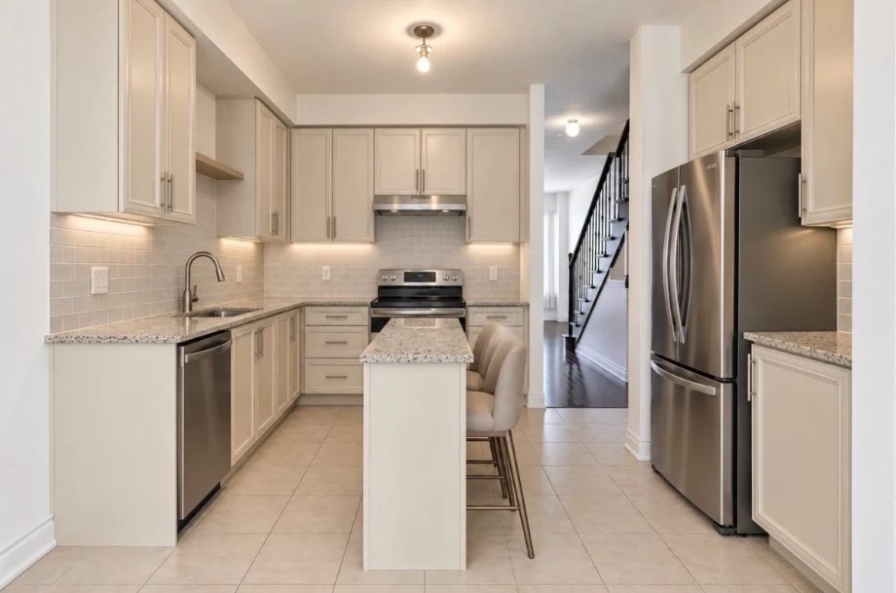
Recent custom builds.

Questions we get
Before you commit to a builder.
Do we need our own architect?
Not necessarily. If you already have one, we work alongside them. If you don't, we bring in the design and engineering team and coordinate it for you.
How is the price set?
After a site visit we give you a range. Once the drawings and specifications are settled we give you a fixed price against a written scope. Anything outside that scope needs a change order you approve in advance.
Who deals with the city?
We do. Permit applications, revisions and inspections are ours to chase.
Can we make changes during the build?
Yes, and most people do. Each change gets priced and written down before the work happens, so nothing arrives as a surprise on the final invoice.
Start a project
Have a lot, or a house you want replaced?
Tell us the property and what you have in mind. We'll walk it with you and tell you honestly what it takes.